

casa linea
xewkija - gozo
Starting from
€280,000
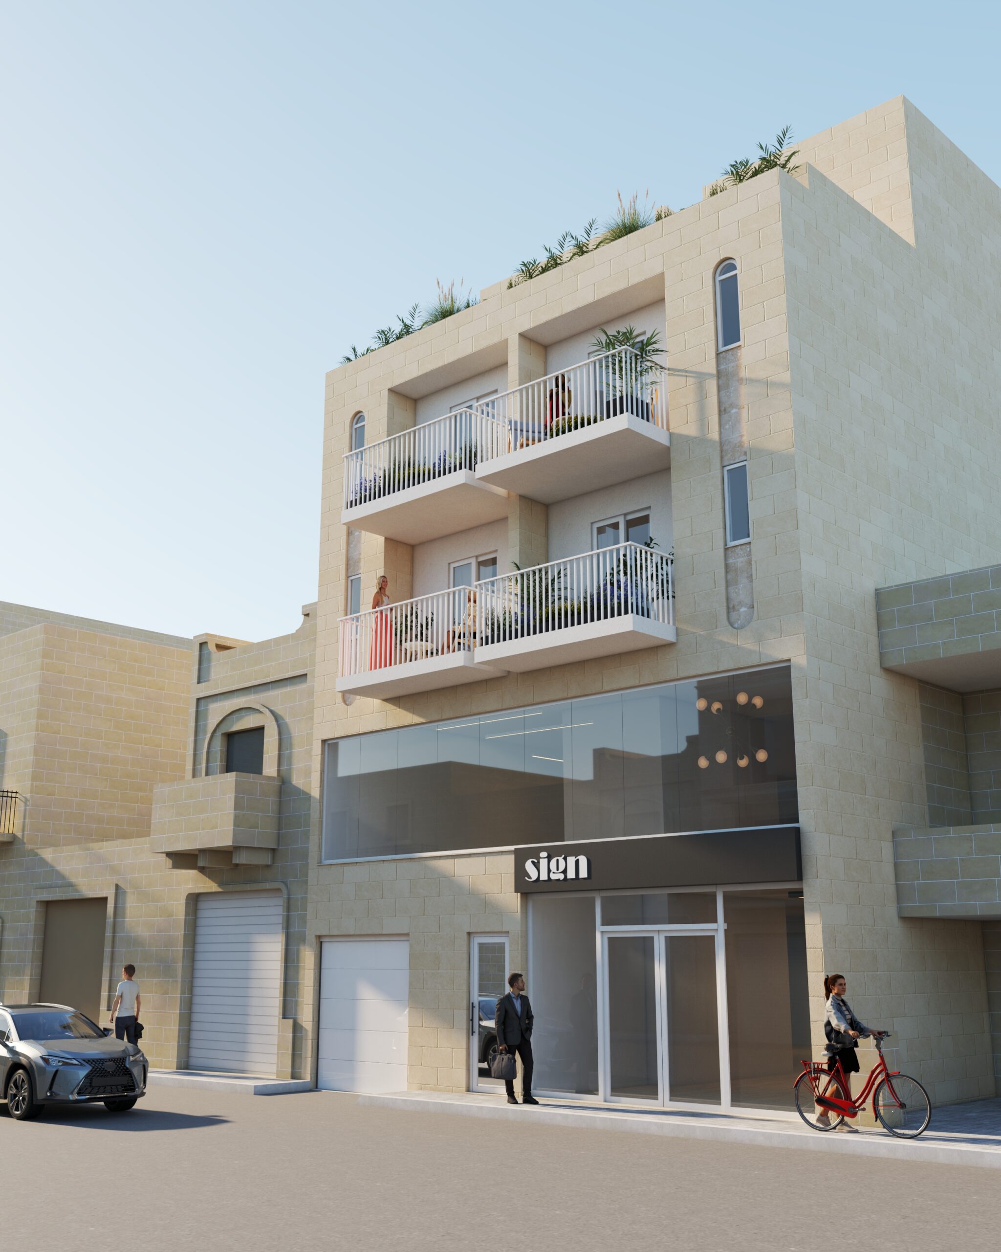
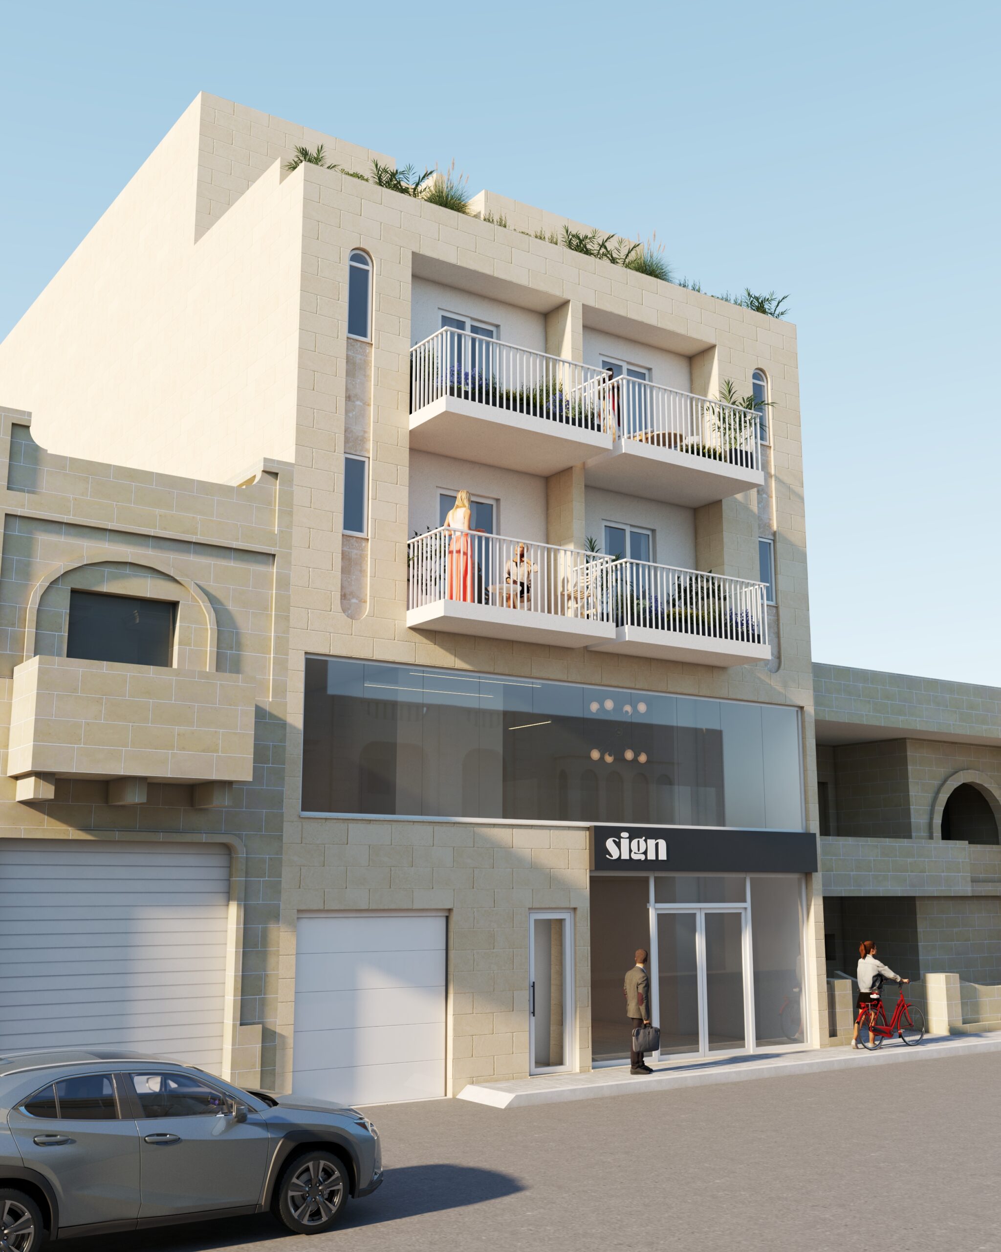
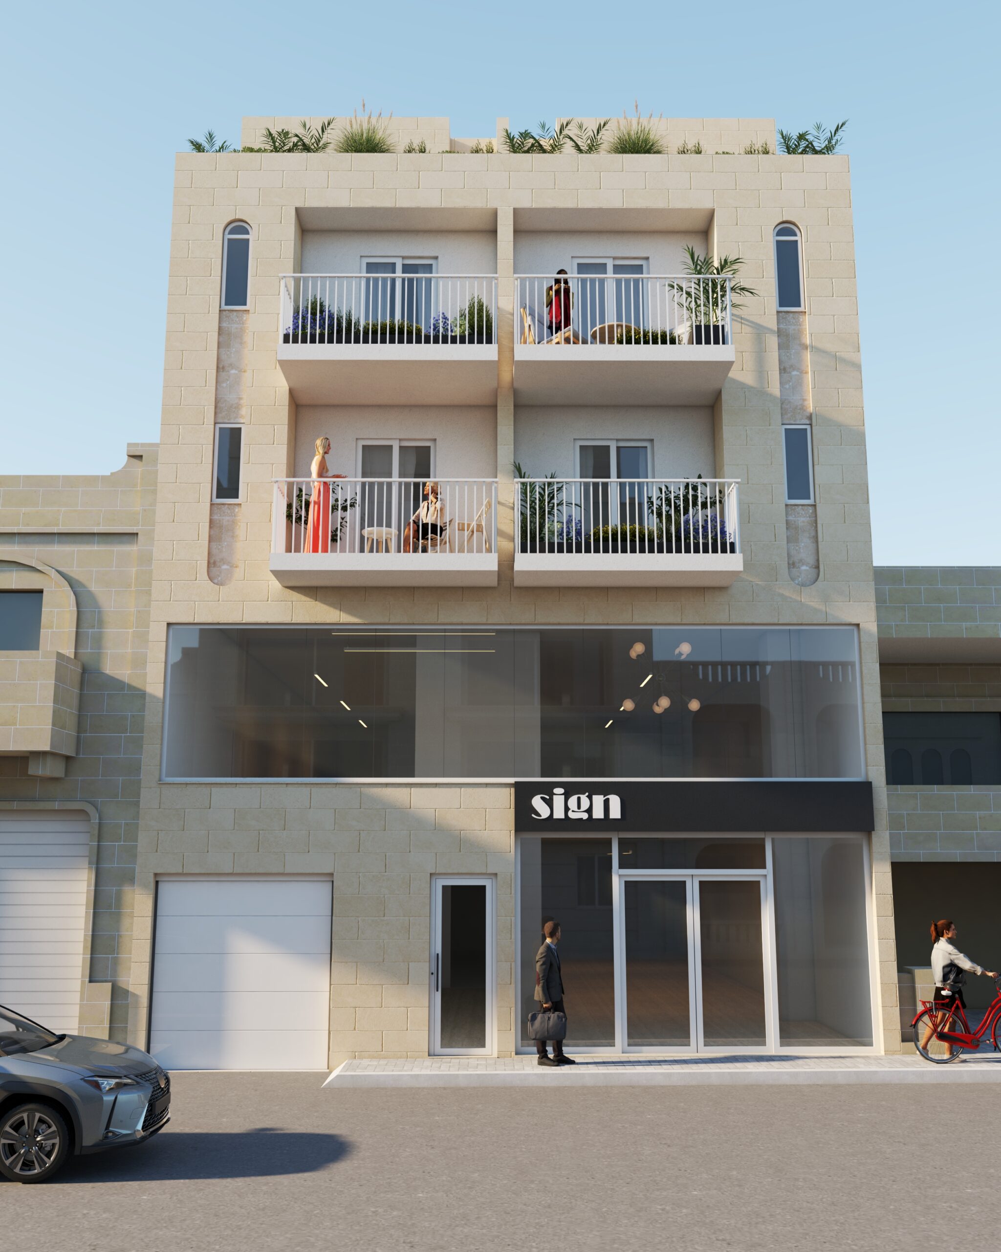
A modern mixed-use development featuring a showroom at ground and first-floor level, basement garages, and a limited selection of residential apartments above. The second, third, and fourth floors each include two apartments, designed to offer comfortable layouts and attractive rear views. This project combines commercial visibility with residential convenience, making it a practical and well-positioned development.
Description
This development consists of a furniture showroom spread over the ground and first floors, supported by basement-level garages and residential units on the upper floors. Two apartments are located on each of the second, third, and fourth floors, with the rear-facing units enjoying open views from the back. A well-planned block offering a mix of commercial space, parking facilities, and comfortable residential living.
Features and Amenities
- 6 residential apartments in total
- 2 apartments on each residential floor
- Rear-facing units with back views
- Mixed-use development with commercial and residential elements
This development consists of a furniture showroom spread over the ground and first floors, supported by basement-level garages and residential units on the upper floors. Two apartments are located on each of the second, third, and fourth floors, with the rear-facing units enjoying open views from the back. A well-planned block offering a mix of commercial space, parking facilities, and comfortable residential living.
AVAILABILITY
Apartment 1
| Residences | Beds | Floor | Int. Size | Ext. Size | Price | Downloads |
|---|---|---|---|---|---|---|
| CASA LINEA – APT 1 | 3 | 2 | 127.5 m² | 26 m² | €280,000 | Floor Plan |
| CASA LINEA – APT 2 | 3 | 2 | 132.6 m² | 26 m² | €280,000 | Floor Plan |
| CASA LINEA – APT 3 | 3 | 3 | 127.5 m² | 23 m² | €287,000 | Floor Plan |
| CASA LINEA – APT 4 | 3 | 3 | 132.6 m² | 23 m² | €287,000 | Floor Plan |
| CASA LINEA – PH 5 | 3 | 4 | 111.4 m² | 31.3 m² | €350,000 | Floor Plan |
| CASA LINEA – PH 6 | 3 | 4 | 114.2 m² | 31.2 m² | €330,000 | Floor Plan |
Availability
- Residences:CASA LINEA – APT 1
- Beds: 3
- Floor: 2
- Int. Size: 127.5m²
- Ext. Size: 26m²
- Price: €280,000
- Downloads: Floor Plan
Availability
- Residences:CASA LINEA – APT 2
- Beds: 3
- Floor: 2
- Int. Size: 132.6m²
- Ext. Size: 26m²
- Price: €280,000
- Downloads: Floor Plan
Availability
- Residences:CASA LINEA – APT 3
- Beds: 3
- Floor: 3
- Int. Size: 127.5m²
- Ext. Size: 23m²
- Price: €287,000
- Downloads: Floor Plan
Availability
- Residences:CASA LINEA – APT 4
- Beds: 3
- Floor: 3
- Int. Size: 132.6m²
- Ext. Size: 23m²
- Price: €287,000
- Downloads: Floor Plan
Availability
- Residences:CASA LINEA – PH 5
- Beds: 3
- Floor: 4
- Int. Size: 111.4m²
- Ext. Size: 31.3m²
- Price: €350,000
- Downloads: Floor Plan
Availability
- Residences:CASA LINEA – PH 6
- Beds: 3
- Floor: 4
- Int. Size: 114.2m²
- Ext. Size: 31.2m²
- Price: €330,000
- Downloads: Floor Plan


