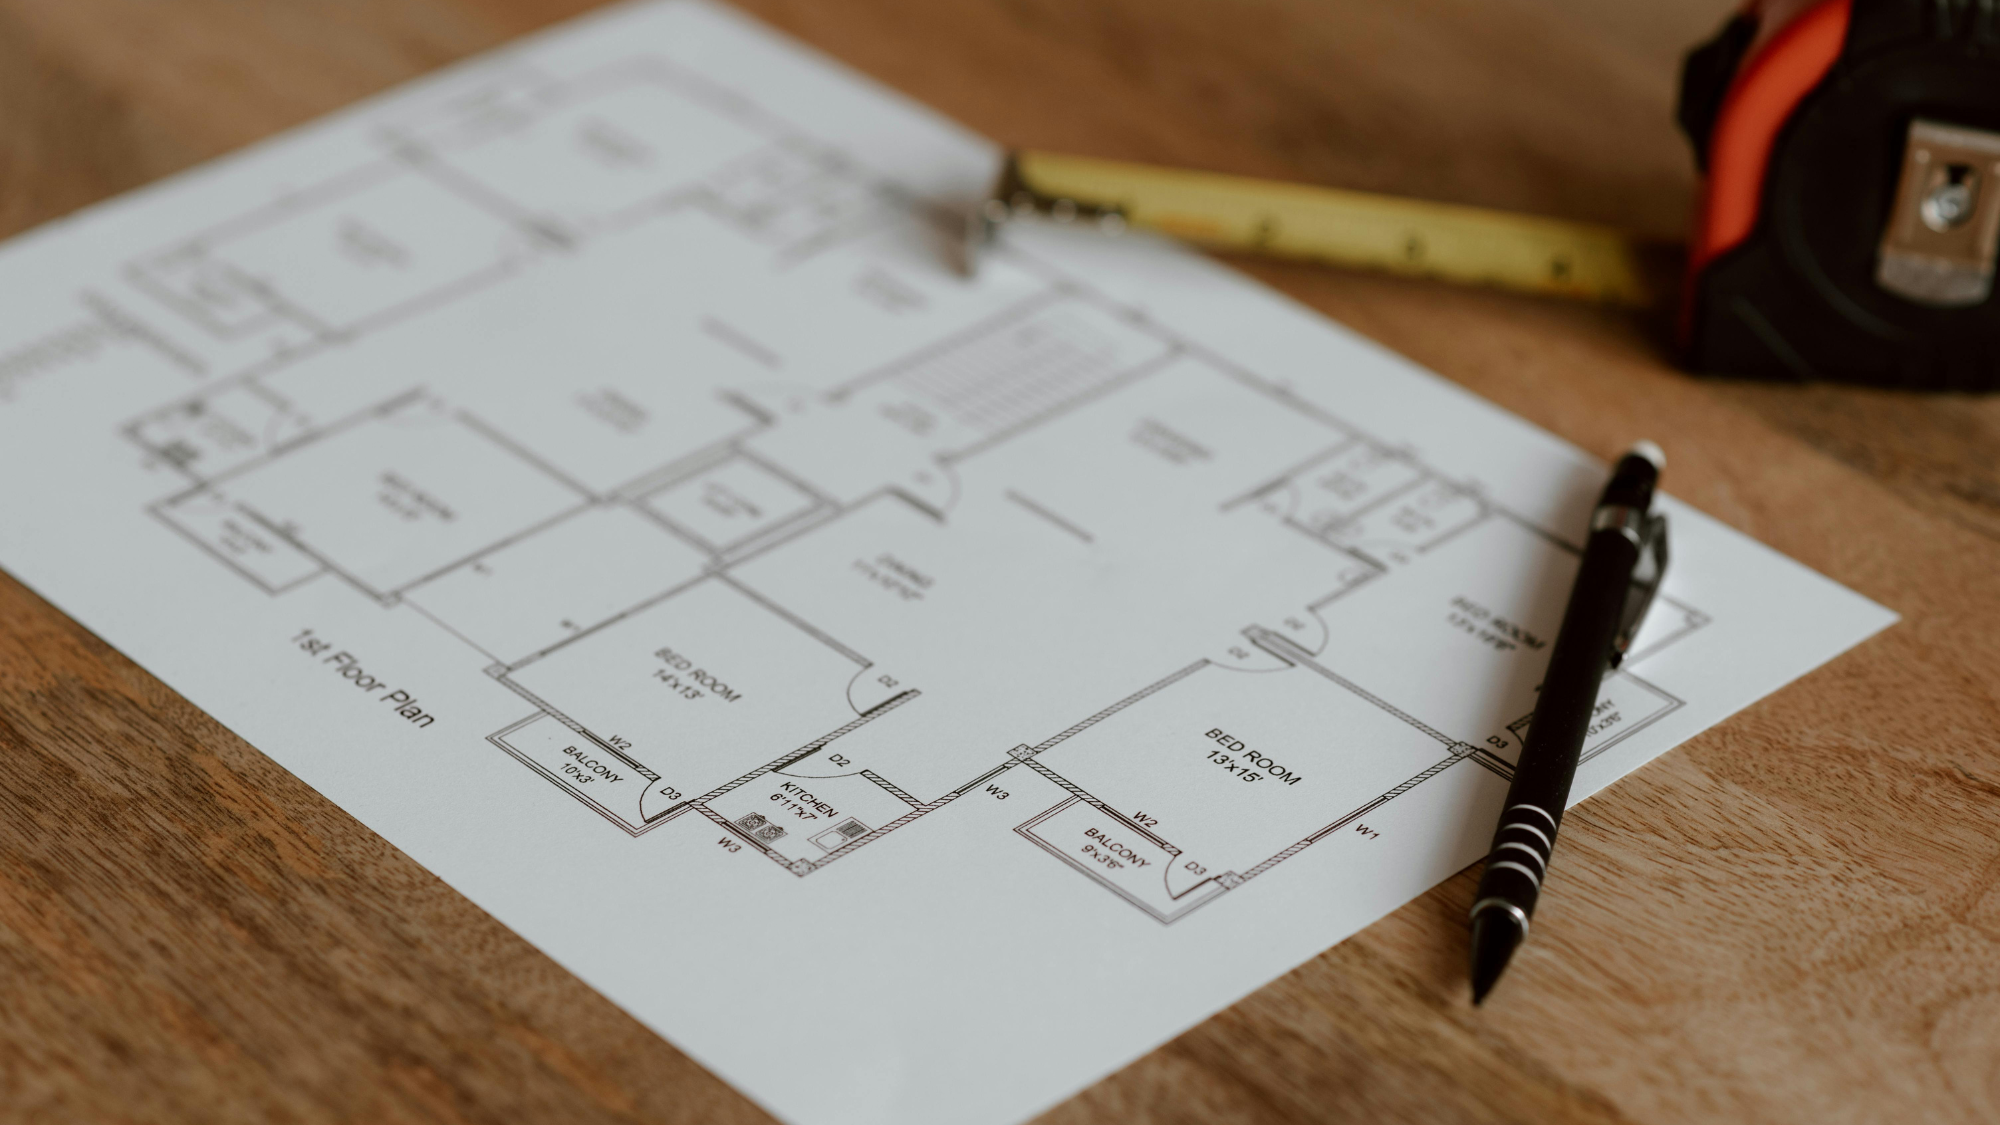
How to Read a Property Floor Plan
Before you visit a single development or speak to a sales team, a floor plan can tell you most of what you need to know about a property. Yet many buyers glance at one, struggle to interpret it, and move on without extracting the information that actually matters.
Reading a floor plan is a practical skill. Once you understand what you are looking at, it becomes one of the most useful tools in your property search, particularly when buying off-plan in Malta or Gozo, where your purchase decision is based on drawings rather than a finished space. If you are just starting out, our Tips for First Time Home Buyers in Malta and Gozo is a good place to begin before working through this guide.
What a Floor Plan Actually Shows You
A floor plan is a scaled, top-down drawing of a property. It maps the layout of every room, the position of walls, doors and windows, and the relationship between spaces. Most floor plans also indicate dimensions, either in metres or as a scale ratio, so you can calculate the actual size of each area.
What it does not show is ceiling height (unless looking at a sectional drawing), material finishes, or the quality of construction. Those details sit in the specification document and the developer’s track record, both of which matter equally when assessing a property.
How to Read the Scale
Every floor plan includes a scale, typically expressed as a ratio such as 1:100. This means one centimetre on the drawing represents one hundred centimetres, or one metre, in reality.
If a room measures 4cm across on a 1:100 plan, the actual room width is 4 metres. Some plans include a scale bar, which makes this calculation even simpler. Always check the scale before drawing any conclusions about room size, as plans printed at different sizes can be misleading if you rely on visual impression alone.
Understanding Room Dimensions
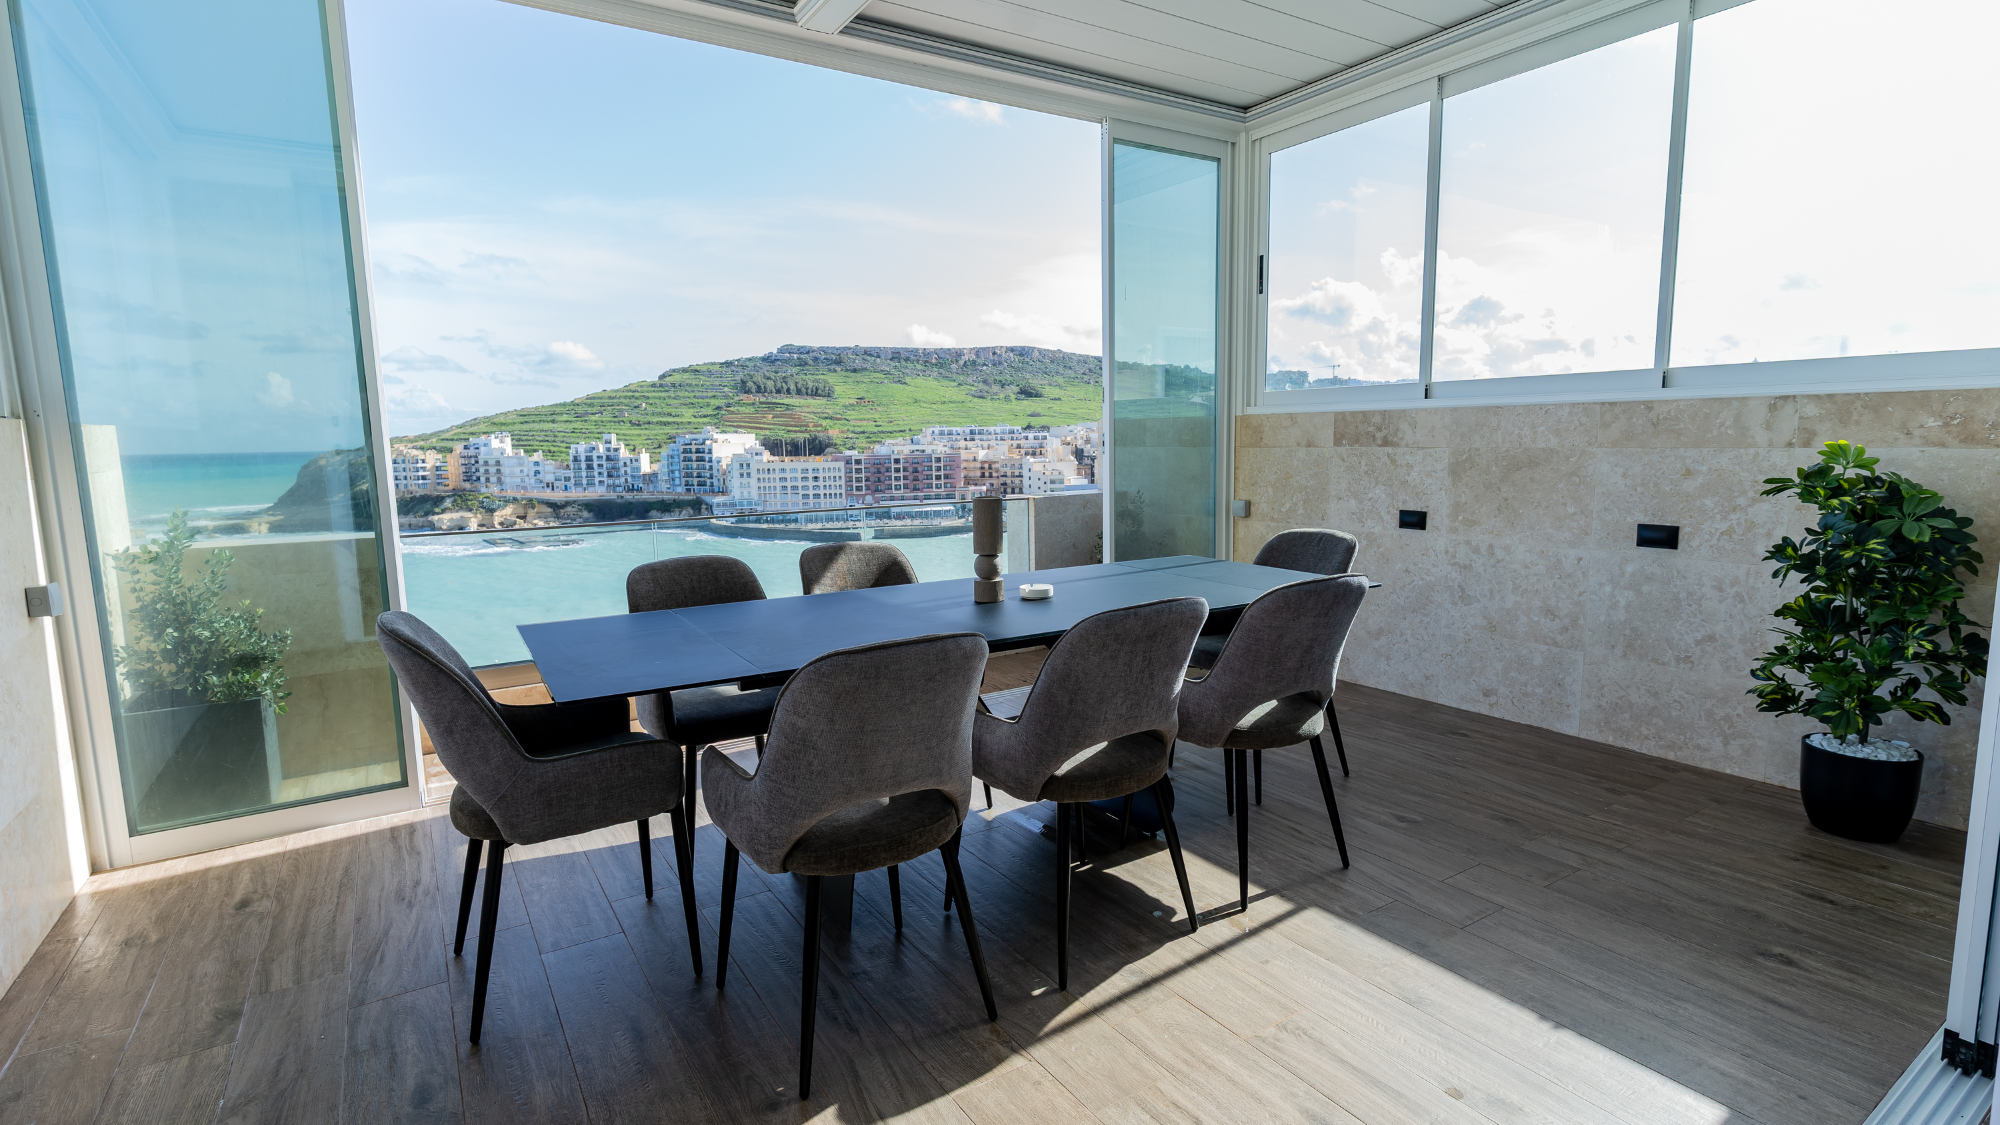
Room dimensions are usually shown in metres and centimetres, for example 3.8m x 4.2m. To put this in context, a standard double bedroom in Malta typically starts at around 3m x 3m. A living and dining area in a two-bedroom apartment generally ranges from 5m to 7m in its longer dimension.
Pay attention to the shape of the room, not just the total square metres. A long, narrow room with the same floor area as a square room will feel and function very differently. Square or near-square layouts tend to offer more flexibility for furniture placement and are generally more practical for everyday living.
Doors, Windows, and Natural Light
On a floor plan, doors are shown as a straight line with a quarter-circle arc indicating the direction and swing of the door. This matters more than most buyers realise. A door that swings into a small room can limit how you position furniture. In tighter spaces, sliding or pocket doors are often a more practical solution.
Windows are shown as thin parallel lines breaking the wall. Their position tells you where natural light enters and from which direction. In Malta and Gozo, south and west-facing windows receive the most sunlight across the year. North-facing rooms tend to be cooler and receive less direct light, which can be an advantage in summer but a consideration for bedrooms or living areas used year-round.
Flow Between Spaces
One of the most important things a floor plan reveals is how rooms connect. Consider the relationship between the kitchen, dining area, and living space. Open-plan layouts that integrate these three areas tend to feel larger and are better suited to the way most people live today.
Also consider the separation between living and sleeping areas. In a well-designed apartment, bedrooms should not open directly off the main living space. A corridor or hallway between the two zones provides acoustic separation and practical privacy.
Outdoor Space and Orientation
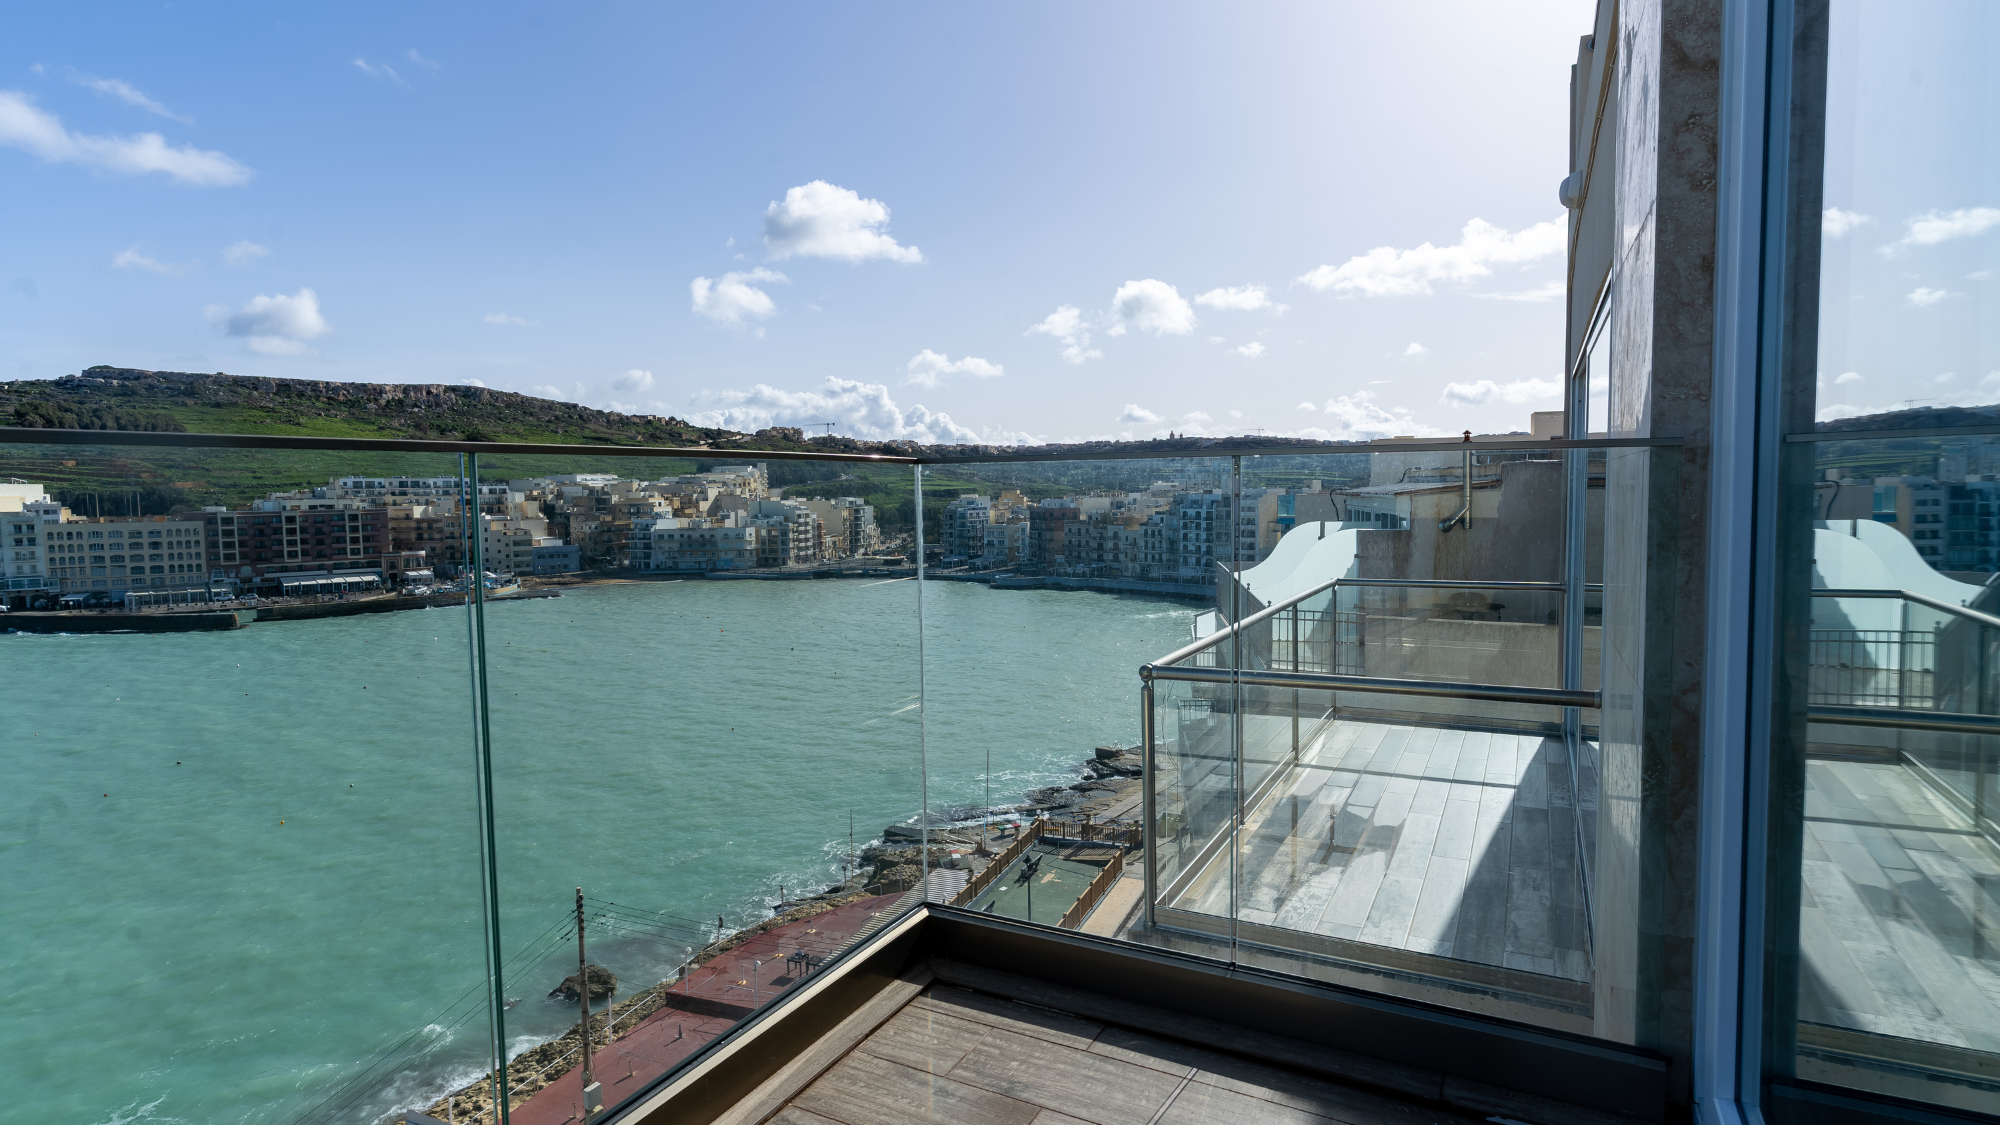
Terraces, balconies, and roof gardens are shown on floor plans in the same way as interior rooms, usually with a different fill pattern or label. Check the dimensions carefully. A terrace described as generous in marketing materials may measure only 6 to 8 square metres on the plan, which limits how it can be used in practice.
Orientation matters significantly in the Maltese climate. A terrace facing south or west will receive afternoon sun and be usable for most of the year. A north-facing terrace may offer shade in summer but limited warmth in the cooler months.
What Floor Plans Cannot Tell You
A floor plan shows layout and proportion. It does not tell you about the quality of materials, the structural specification, the insulation performance, or the finishing standard. These are determined by the developer’s construction approach and the specification document accompanying the sale.
Understanding the full cost picture is equally important. Finishing costs, material upgrades, and additional fees are often underestimated by buyers at this stage. Our guide on Buying Property in Malta: Hidden Costs to Budget for in 2026 breaks down what buyers frequently overlook before committing.
When buying off-plan, the floor plan is your starting point, not your complete picture. A developer who provides full transparency on construction timelines, material specifications, and finishing options gives you the complete information needed to make a confident decision. For a broader view of what to look for before committing, read our guide on How to Avoid Common Oversights When Buying a Property in Malta.
Applying This to Off-Plan Purchases in Malta and Gozo
When you purchase off-plan, the floor plan is the primary document you are committing to. This makes it essential to review it carefully before signing anything.
Check that the dimensions match what has been described verbally or in marketing materials. Confirm the orientation of the unit within the building. Understand which walls are structural and which are partition walls, as this affects future flexibility. And always ask for the full specification document alongside the floor plan so you understand exactly what the finished property will include.
Choosing the right developer is just as important as understanding the plan itself. Our guide on Why Choosing the Right Property Developer Matters More Than You Think covers what to look for and the questions worth asking before you commit.
At Elzan Properties, every development is supported by detailed architectural plans, full specification documentation, and direct access to our in-house design team. Buyers purchasing direct from us have complete visibility over layout, materials, and construction progress from reservation through to handover.
To view current developments and their floor plans, speak directly with the Elzan Properties team.